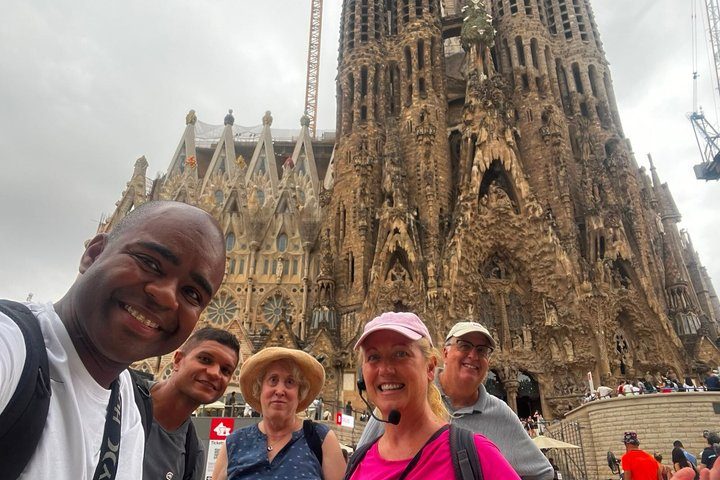
 Façades with a guide
Facades of the Sagrada Familia: Gaudí's Secrets - sweet surprise
1 h 30 up to 15 people ★ 4.9 (90)
from €5 per adult Compare options
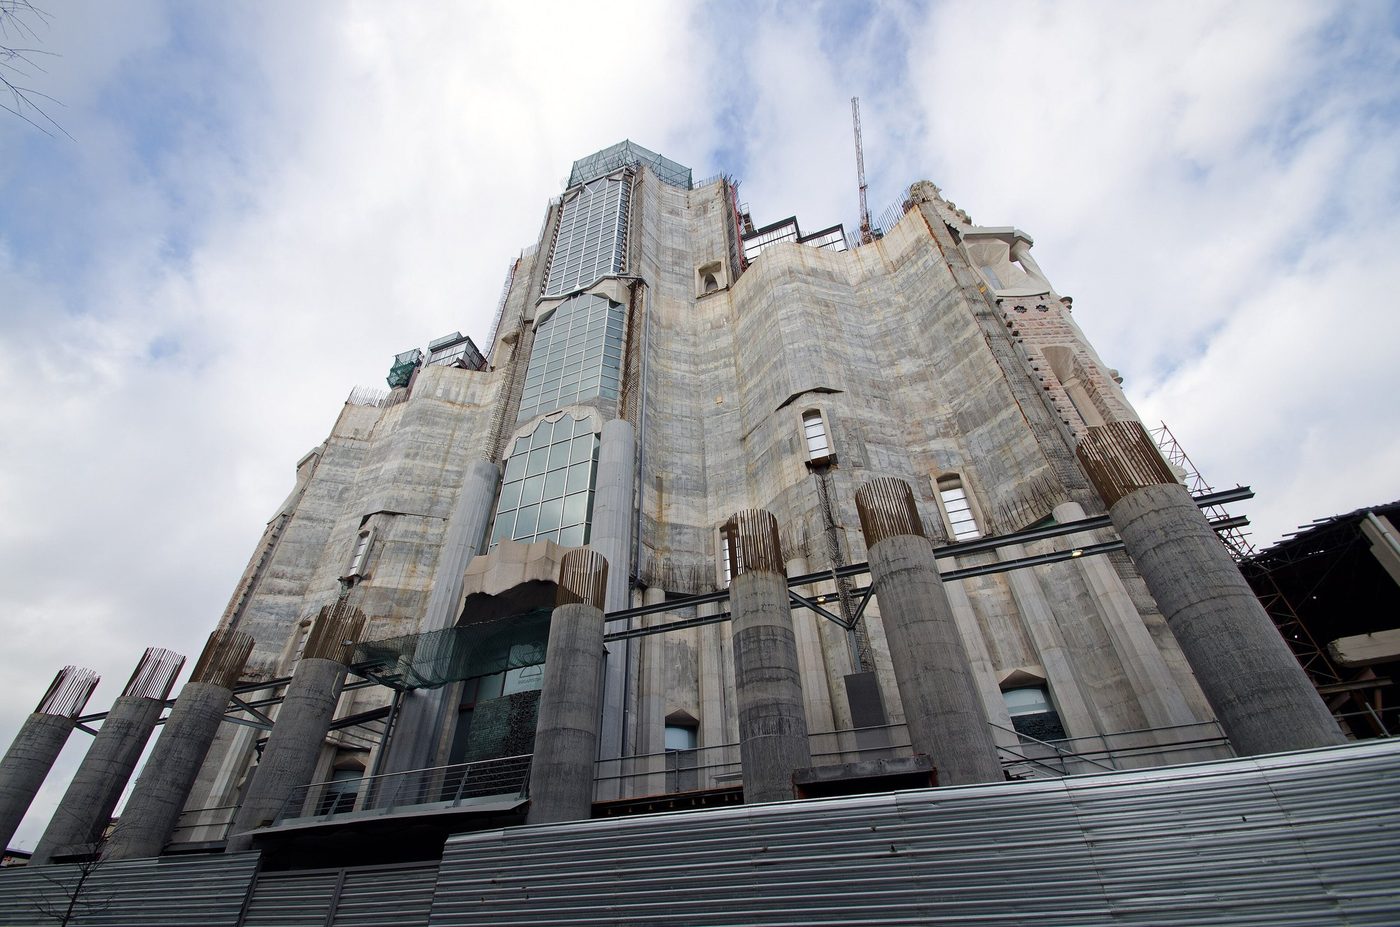
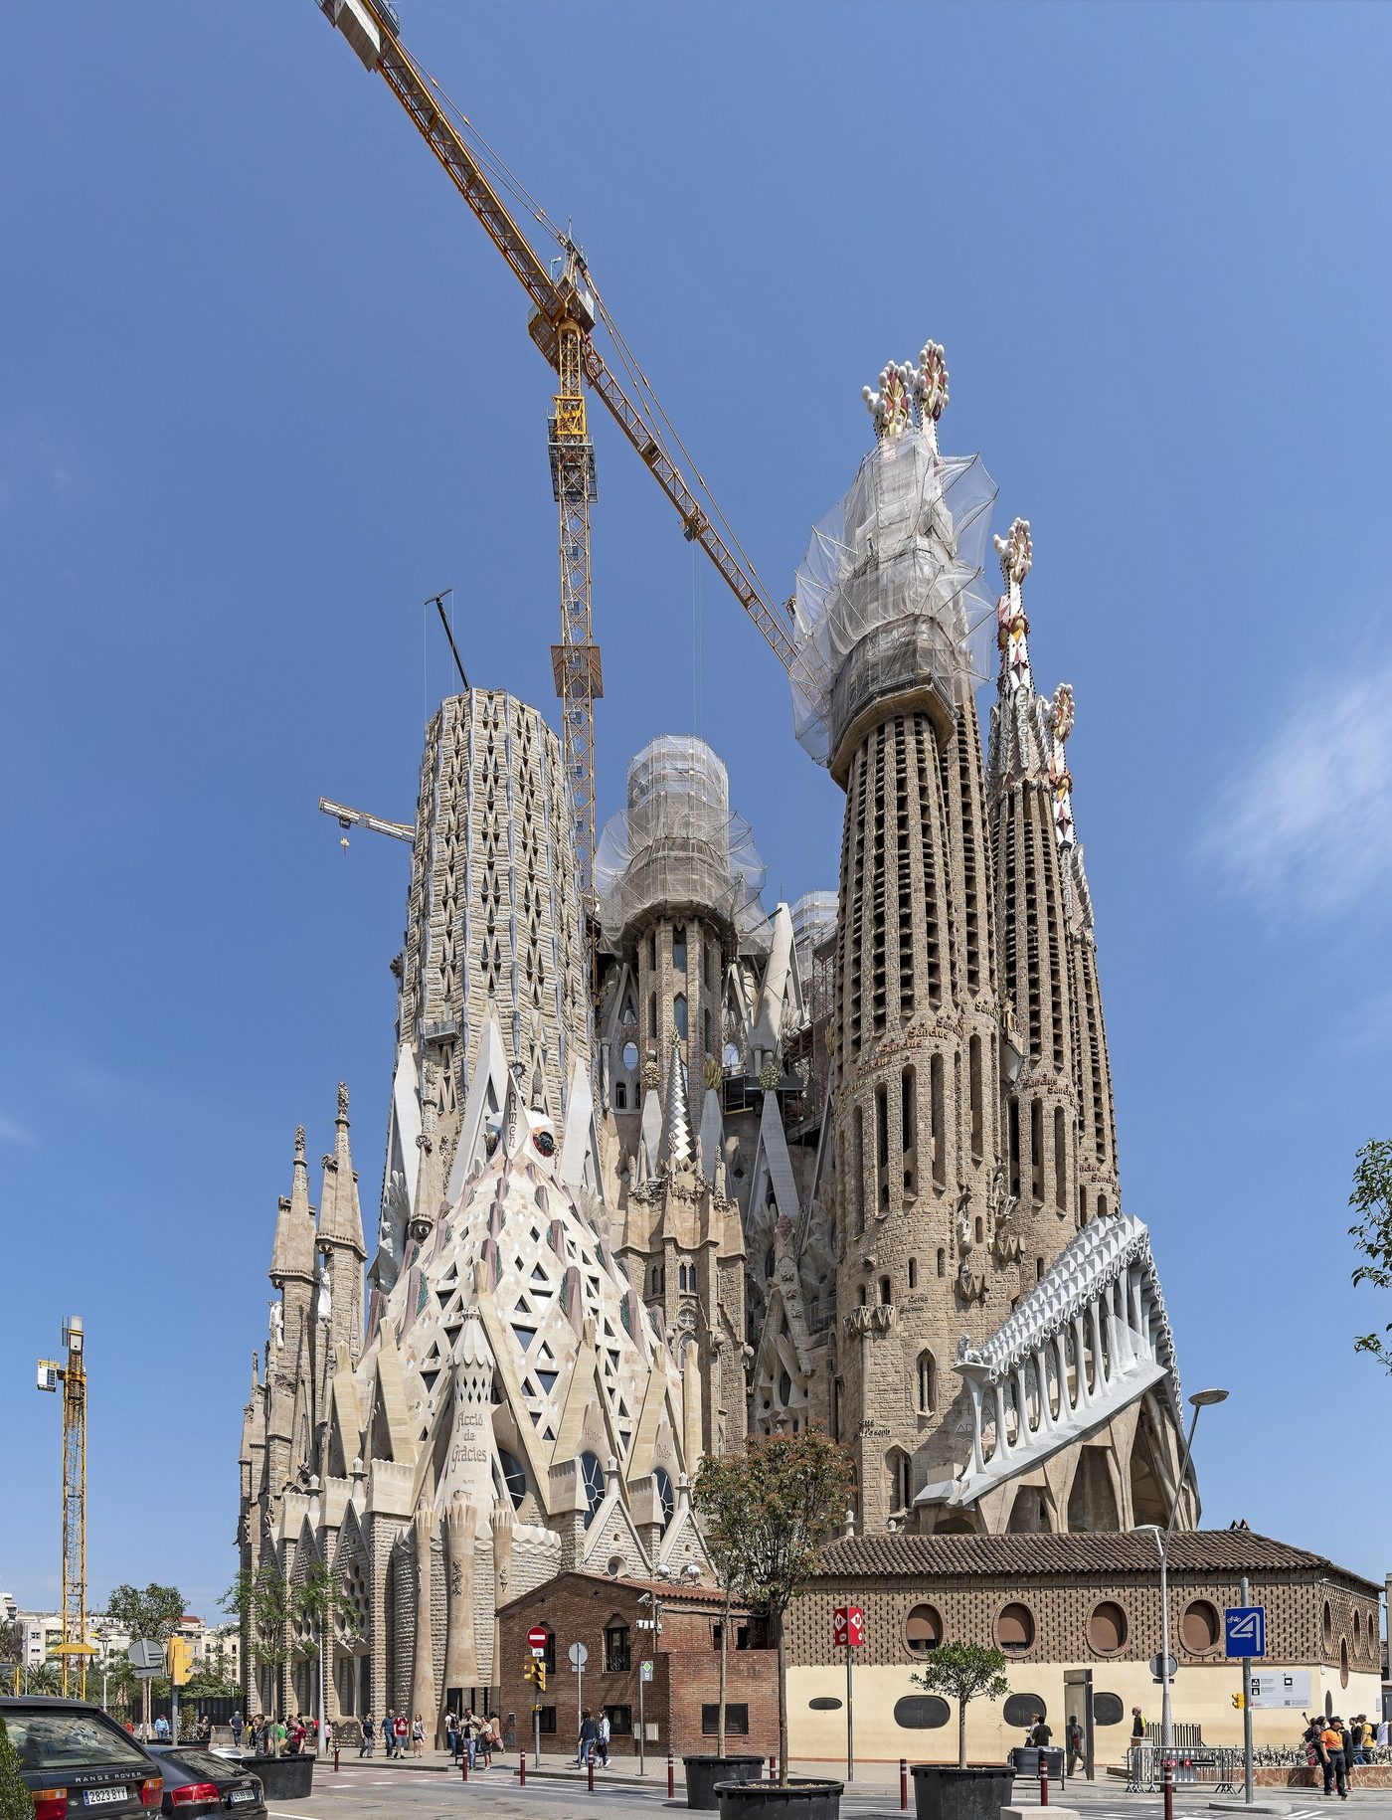
The Glory façade is the unfinished main façade of the Sagrada Família as of 27 October 2026. The 7 bronze doors by Josep Maria Subirachs are in place on Carrer de Mallorca. Gaudí designed the façade facing the sea with 4 bell towers and a monumental approach.
Updated Hours and tickets the Basilica's own pages and booklets, last read ; tour listings read
For your Basilica visit, enter through the Nativity façade on Carrer de la Marina, as directed on the Basilica's opening-hours page. You can see the Glory façade from Carrer de Mallorca before or after your visit.
The place
The Glory façade is the main façade of the Sagrada Família, with 4 bell towers planned above the entrance. The Glory façade will show humanity from Adam and Eve to the Last Judgement. The Glory façade centres on the glory of Jesus.
Gaudí designed the Glory façade porch with 16 lanterns, reaching 80 metres at the centre, as shown on page 3 of the official Glory façade booklet. The planned lanterns would bring daylight inside. The model by Gaudí guides work on the façade.
The €26 Sagrada Família ticket for adults on the basic ticket page opens the Basilica and museum, with the audioguide app included. The museum models explain the work of Gaudí. Bring your earphones for the audioguide. Under the official conditions of sale, Sagrada Família tickets do not allow another entry after you leave the Basilica grounds.
Your ticket: Sagrada Família, €26 per adult, the Basilica and museum with the audioguide app.
The doors
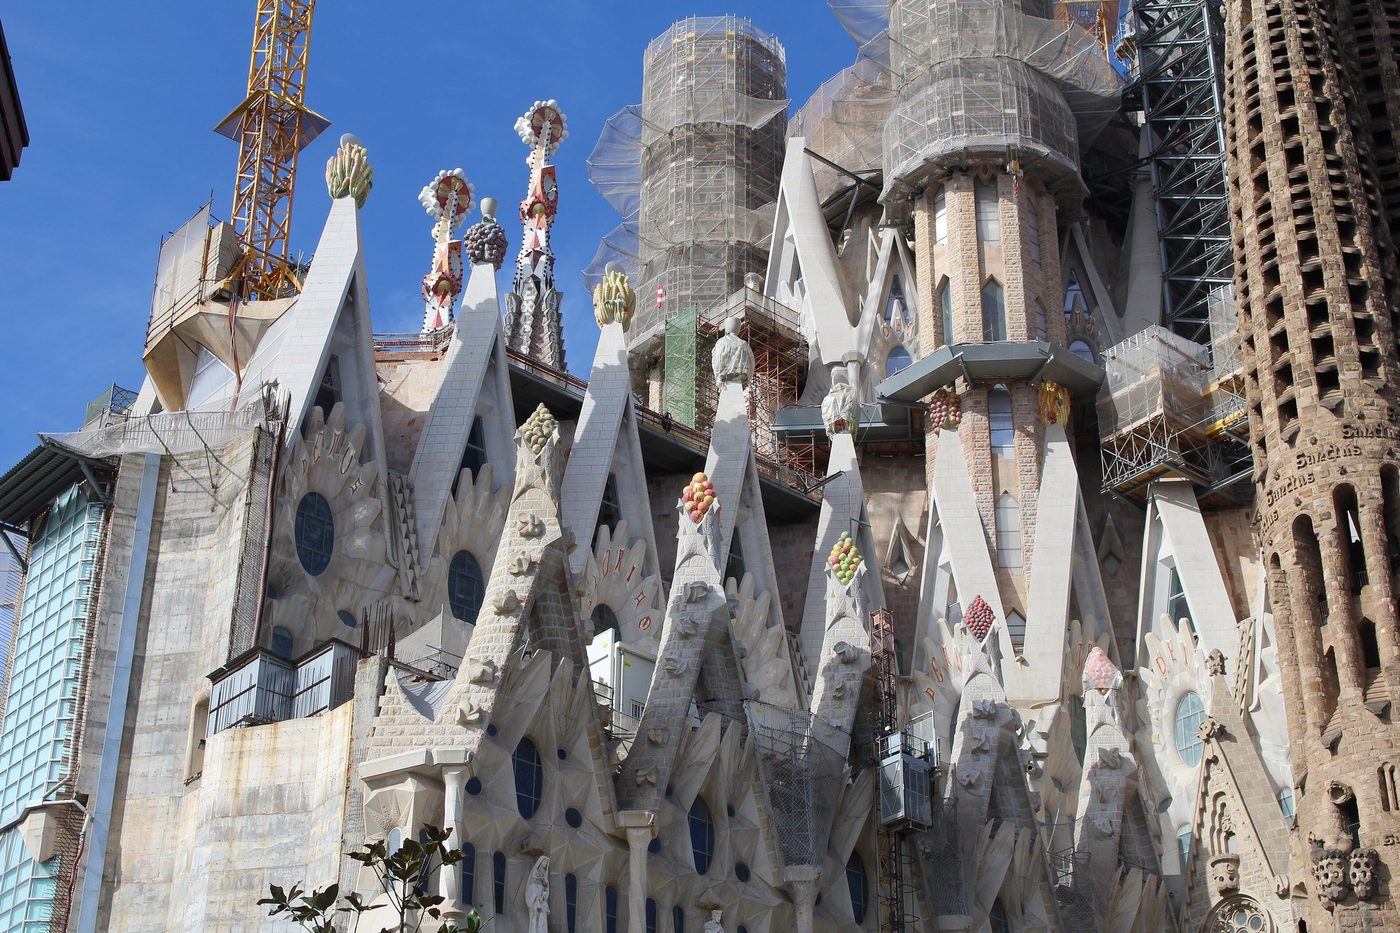
Josep Maria Subirachs made the 7 existing bronze doors of the Glory façade, each representing a Catholic sacrament. The central bronze door measures 4.7 metres high by 5 metres wide, as shown on page 2 of the Glory façade booklet in the official booklets. The central door represents the Eucharist.
The central door carries the Lord’s Prayer in Catalan, with the request for daily bread in 50 languages. On your visit, look for the A and G that form the door handles. The A and G handles stand for Antoni Gaudí.
The staircase
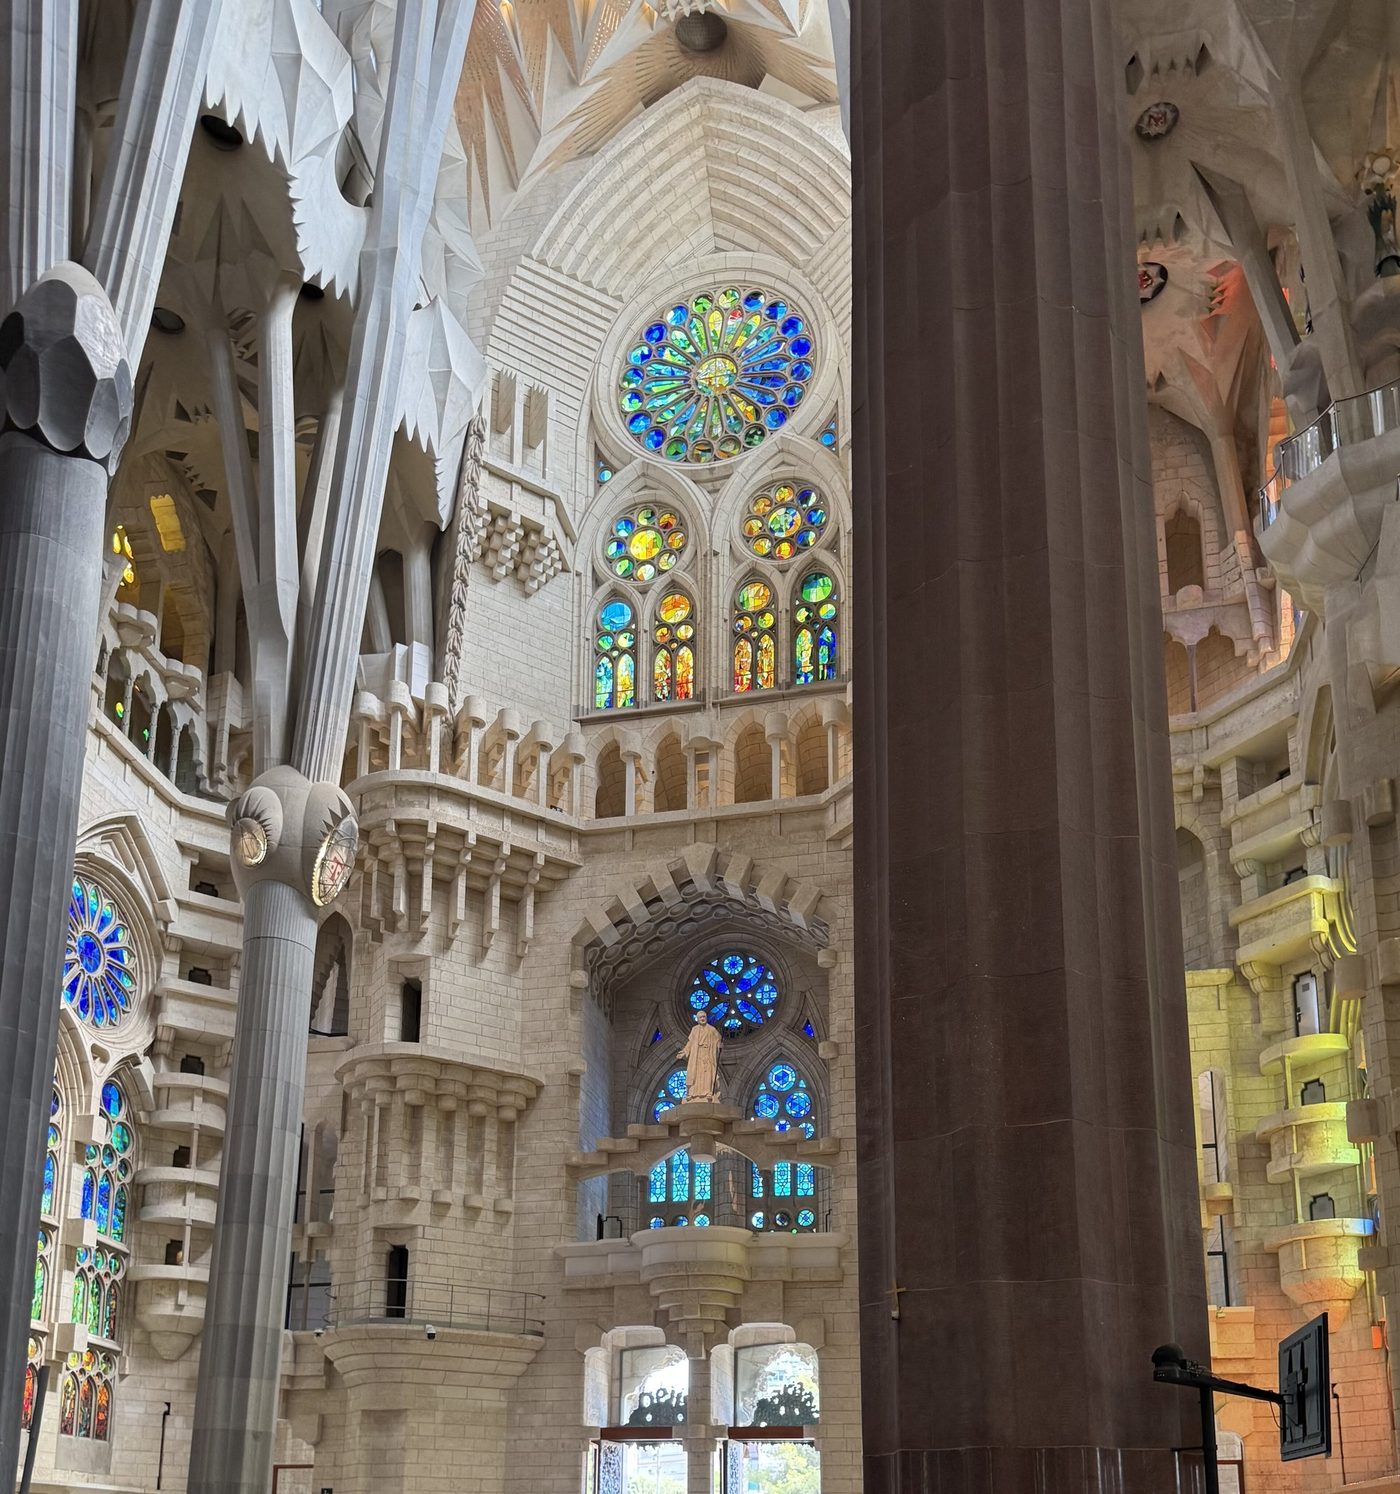
Gaudí designed the Glory façade staircase for a height gap of 4 metres between Carrer de Provença and Carrer de Mallorca. Gaudí planned a bridge over Carrer de Mallorca, with traffic underneath, shown on page 3 of the official Glory façade booklet.
The staircase design by Gaudí does not announce a visitor opening date. Your Basilica visit starts at the Nativity façade on Carrer de la Marina. Bring the photo ID that matches the name on your ticket, as required by the Basilica's rules. Late arrivals cannot enter under the Basilica's FAQ.
Plan around: the timed entrance on Carrer de la Marina when you visit the Glory façade from Carrer de Mallorca.
The chapels
Gaudí planned 2 chapels beside the Glory façade, both at the level of the main entrance. In the plan, the Baptistery is to the west, on your left as you face the façade from Carrer de Mallorca. The Chapel of Penitence and the Sacrament is planned to the east.
The waterspout planned for the Baptistery recalls the 4 rivers of the Garden of Eden. The Baptistery water symbolises baptism and eternal life. Gaudí planned a gas lamp before the Chapel of Penitence and the Sacrament, symbolising purification.
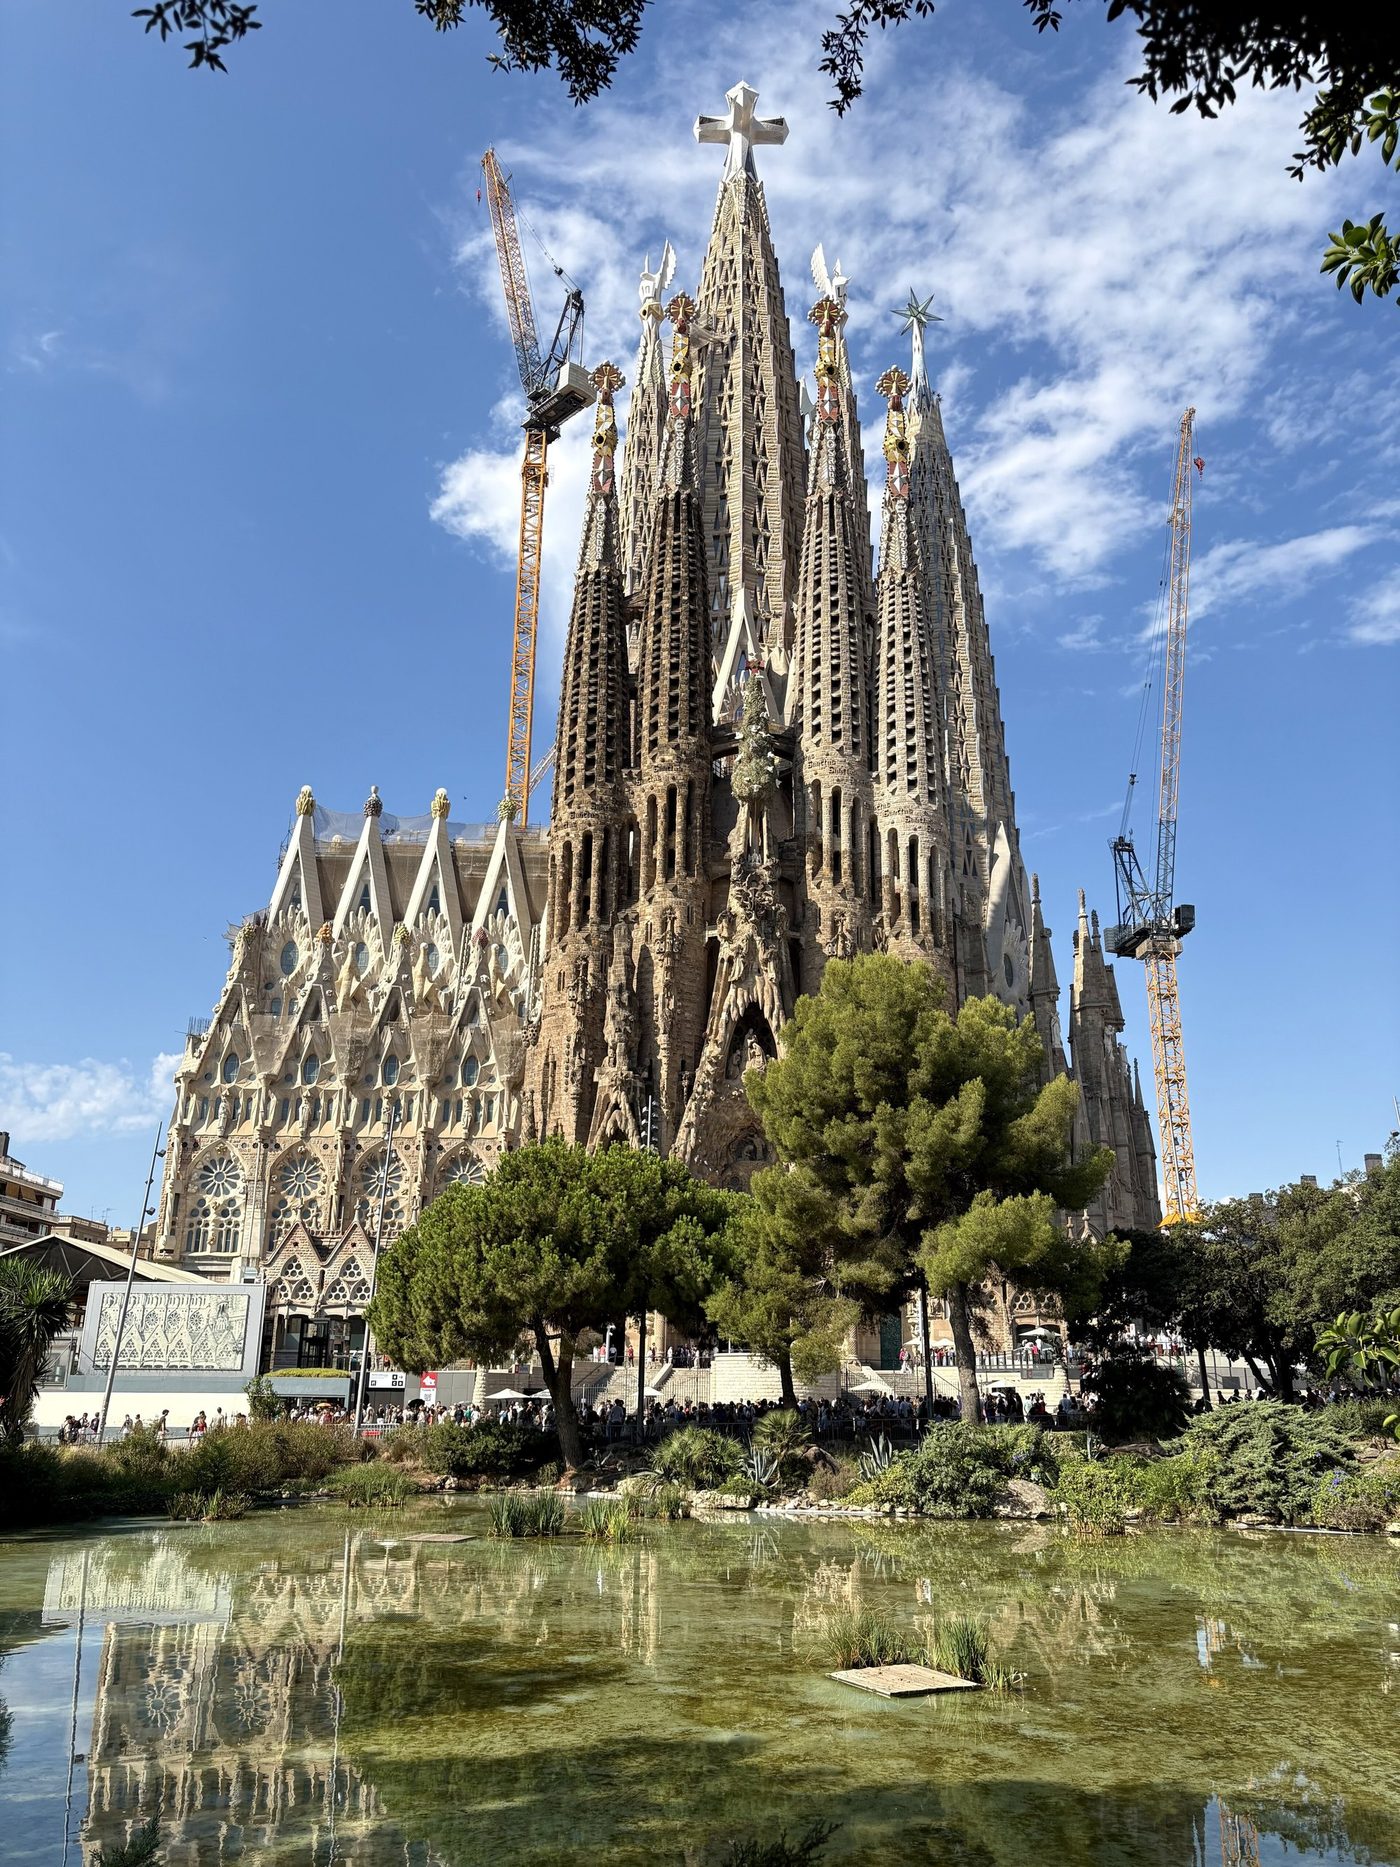
Gaudí planned the Glory façade as the main entrance to the Sagrada Família at Carrer de Mallorca 401. For your booked visit, use the Nativity façade entrance on Carrer de la Marina. Your ticket is valid only for your booked date and time. Bring matching photo ID; late arrivals cannot enter.
The Glory façade plan gives the Sagrada Família 4 bell towers above an entrance porch with 16 lanterns. The model by Gaudí guides work on the façade. The Glory façade design shows humanity from Adam and Eve to the Last Judgement. The planned lanterns reach 80 metres at the centre, shown on page 3 of the official Glory façade booklet.
Gaudí designed the Glory façade staircase for a height gap of 4 metres between Carrer de Provença and Carrer de Mallorca. The design on page 3 of the official Glory façade booklet does not set a visitor opening date. For your Basilica visit, use the Nativity façade entrance on Carrer de la Marina.
The central Glory façade door carries the Lord’s Prayer in Catalan and the daily bread request in 50 languages. The central door represents the Eucharist among the 7 sacrament doors by Subirachs. The official Glory façade booklet, page 2, gives the dimensions of the central door: 4.7 metres high by 5 metres wide. The door handles form the initials of Antoni Gaudí.
The Sagrada Família Glory façade remains unfinished as of 27 October 2026. The 7 bronze doors are in place, while the 4 bell towers remain part of the design. The Basilica has published no date for full completion. For your visit, enter through the Nativity façade on Carrer de la Marina.
The 4 options cover the façades, the Basilica with its museum, a private Basilica visit or Park Güell with transport.
Façades with a guide
1 h 30 up to 15 people ★ 4.9 (90)
 Guide and museum
1 hour 30 minutes Shared English tour, up to 25 people. ★ 4.9 (2,261)
 Private Basilica visit
2 hours Private guide for your party ★ 4.8 (130)
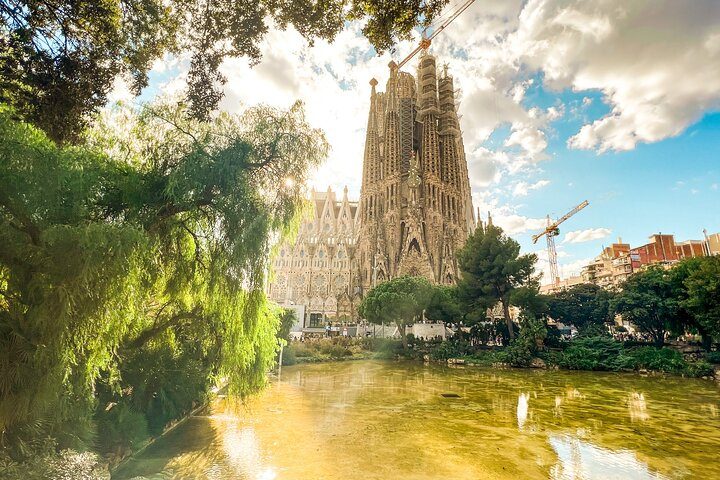 Park Güell with transport
4 hours Up to 16 people; English ★ 4.8 (7,243)
Prices in euro per adult for the named option, as listed on . Tour bookings go through our booking partner.
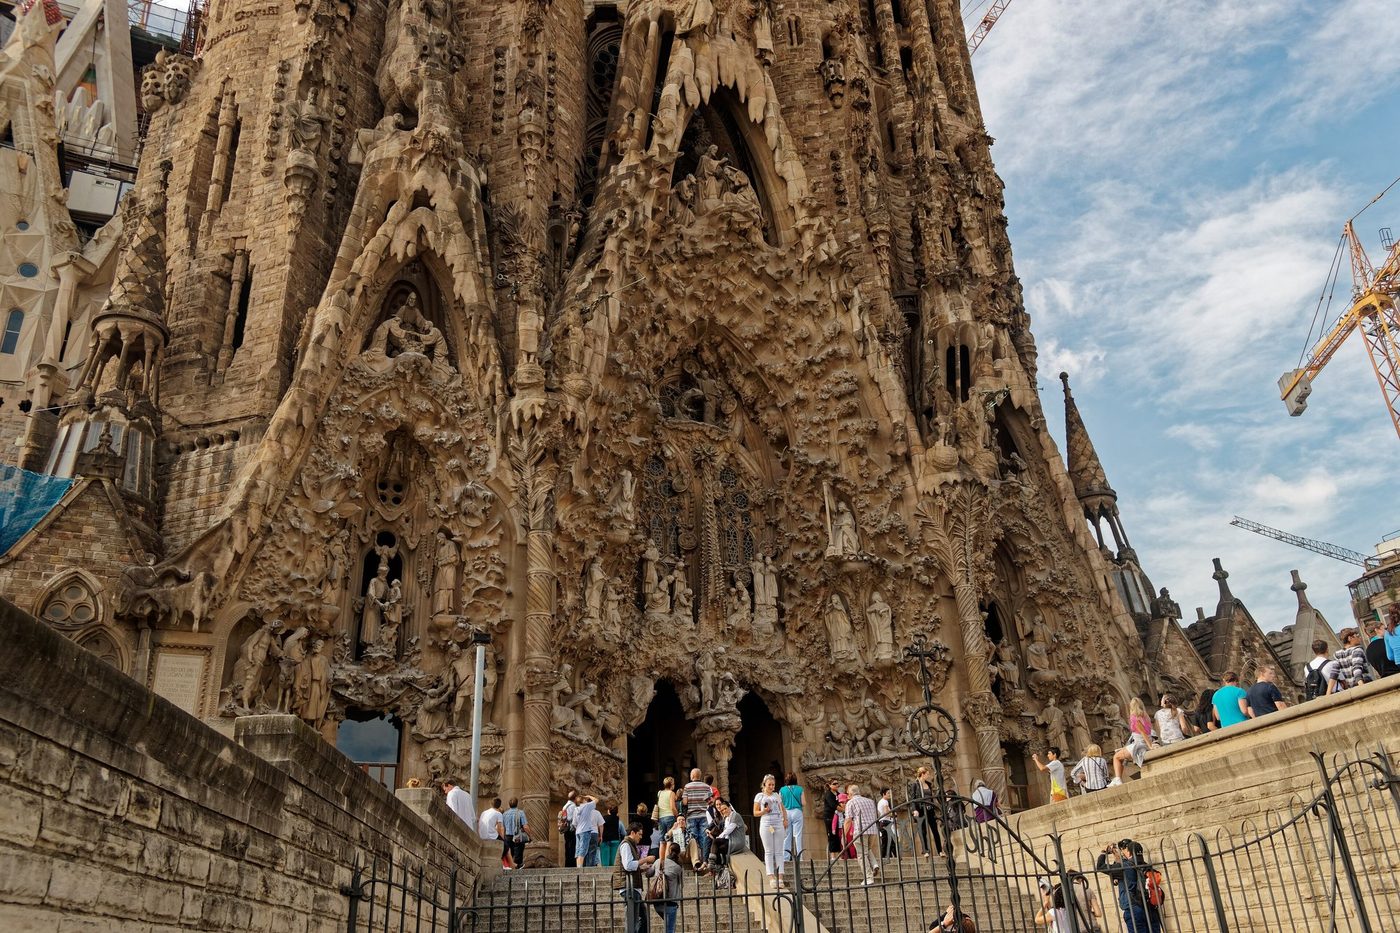
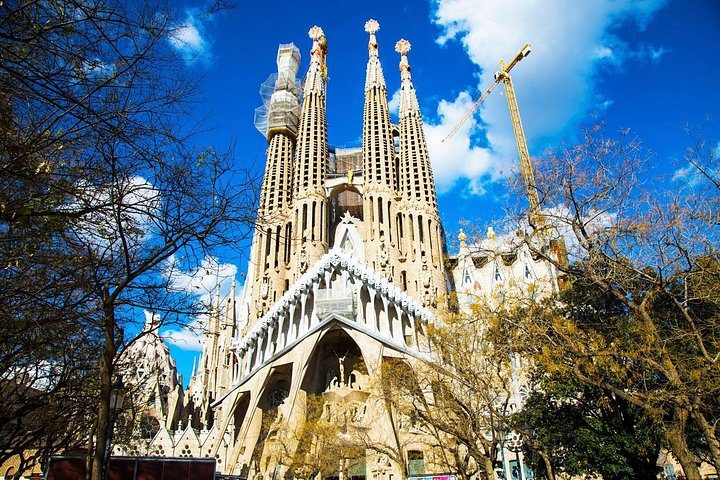
The 4 Nativity façade bell towers rise above your visitor entrance on Carrer de la Marina.
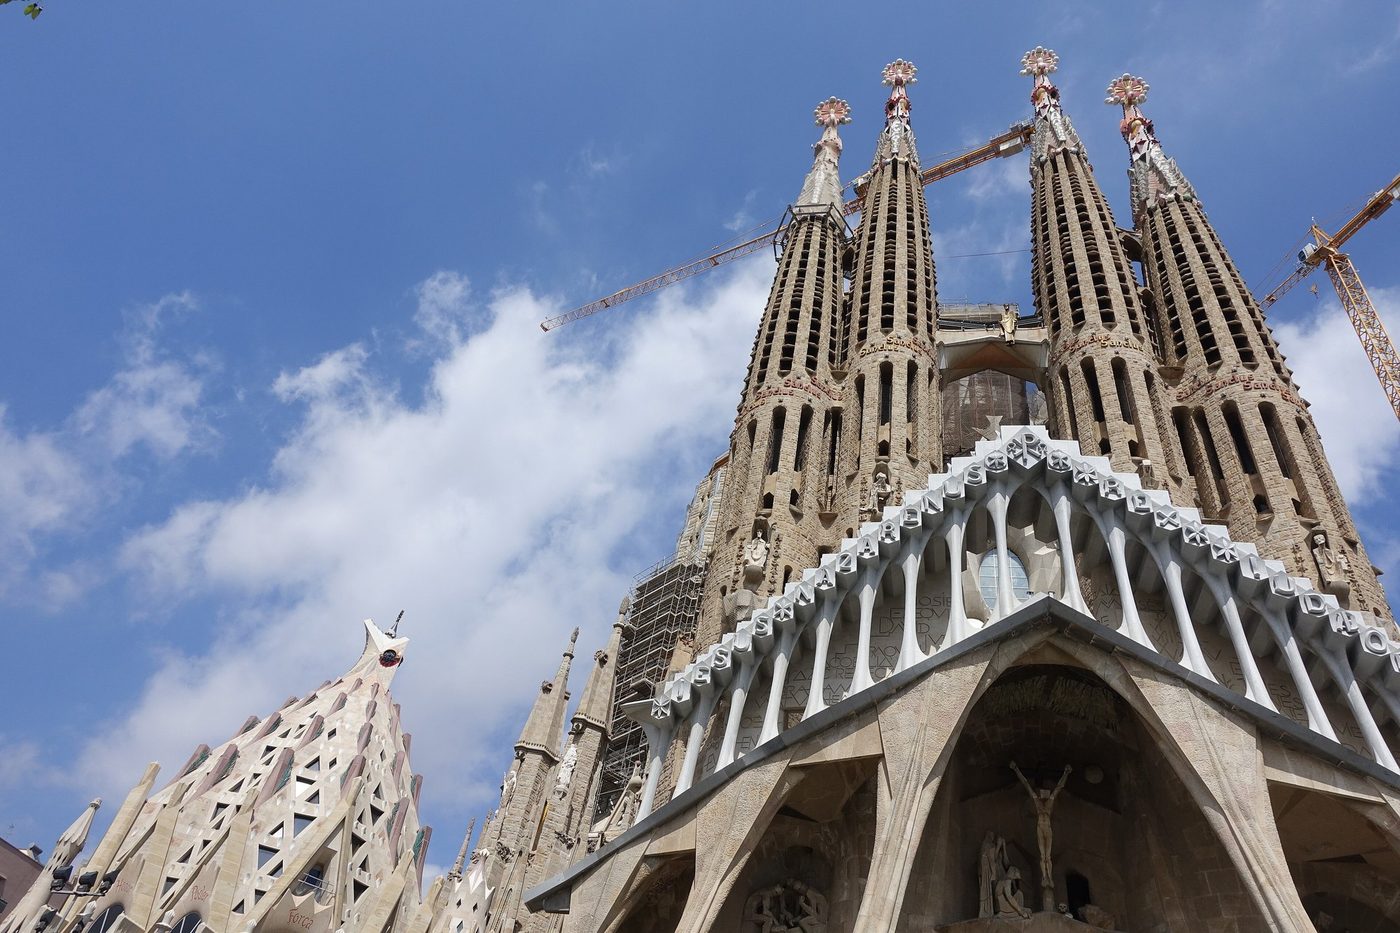
The Passion façade has 6 slanting columns framing sculptures by Subirachs on Carrer de Sardenya.
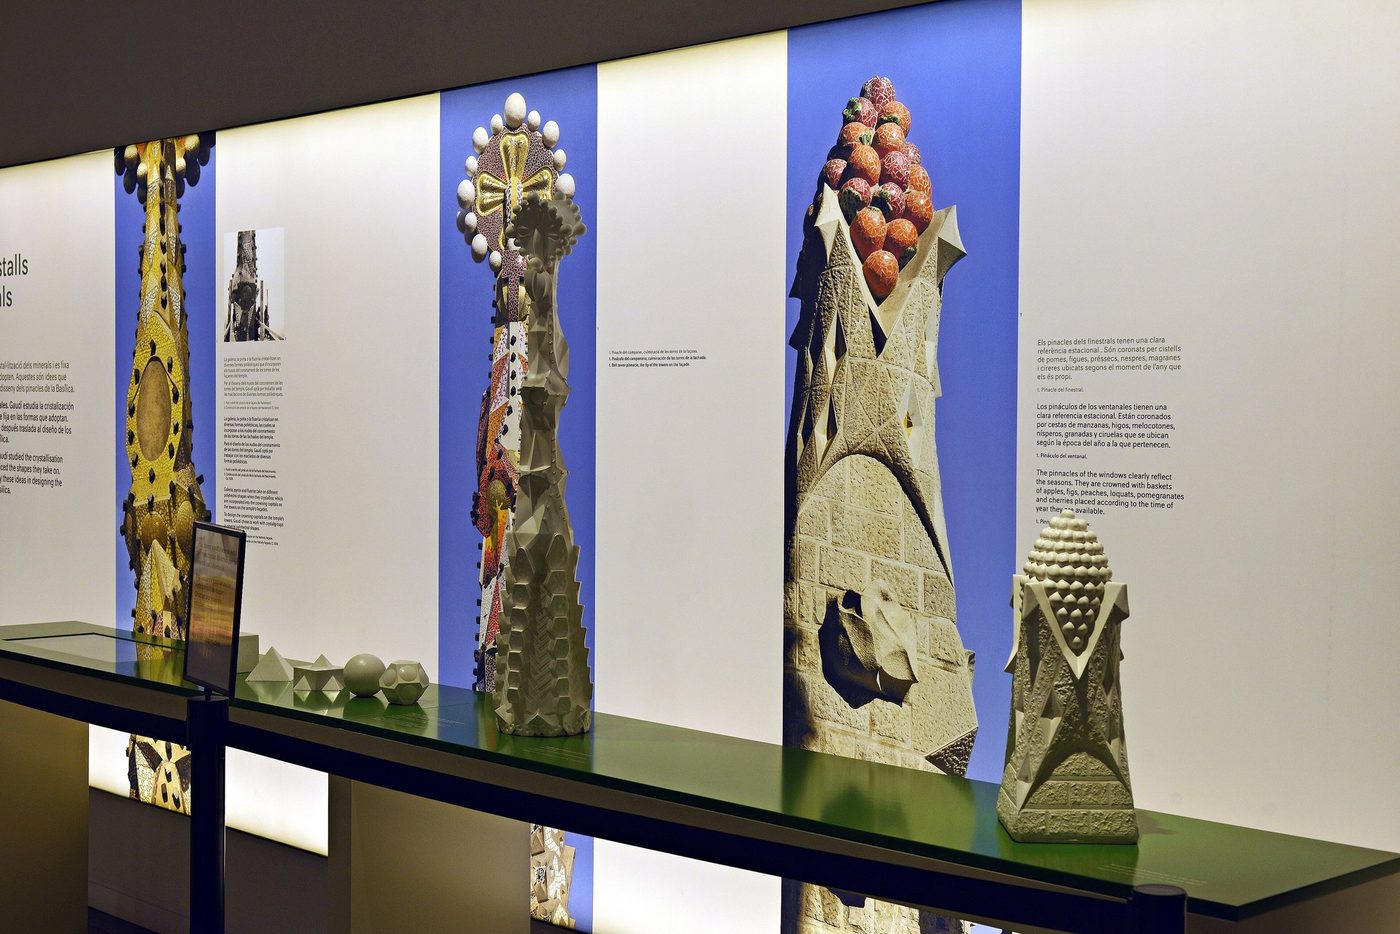
Your €26 Sagrada Família ticket includes the museum and Basilica, with the audioguide in the official app.